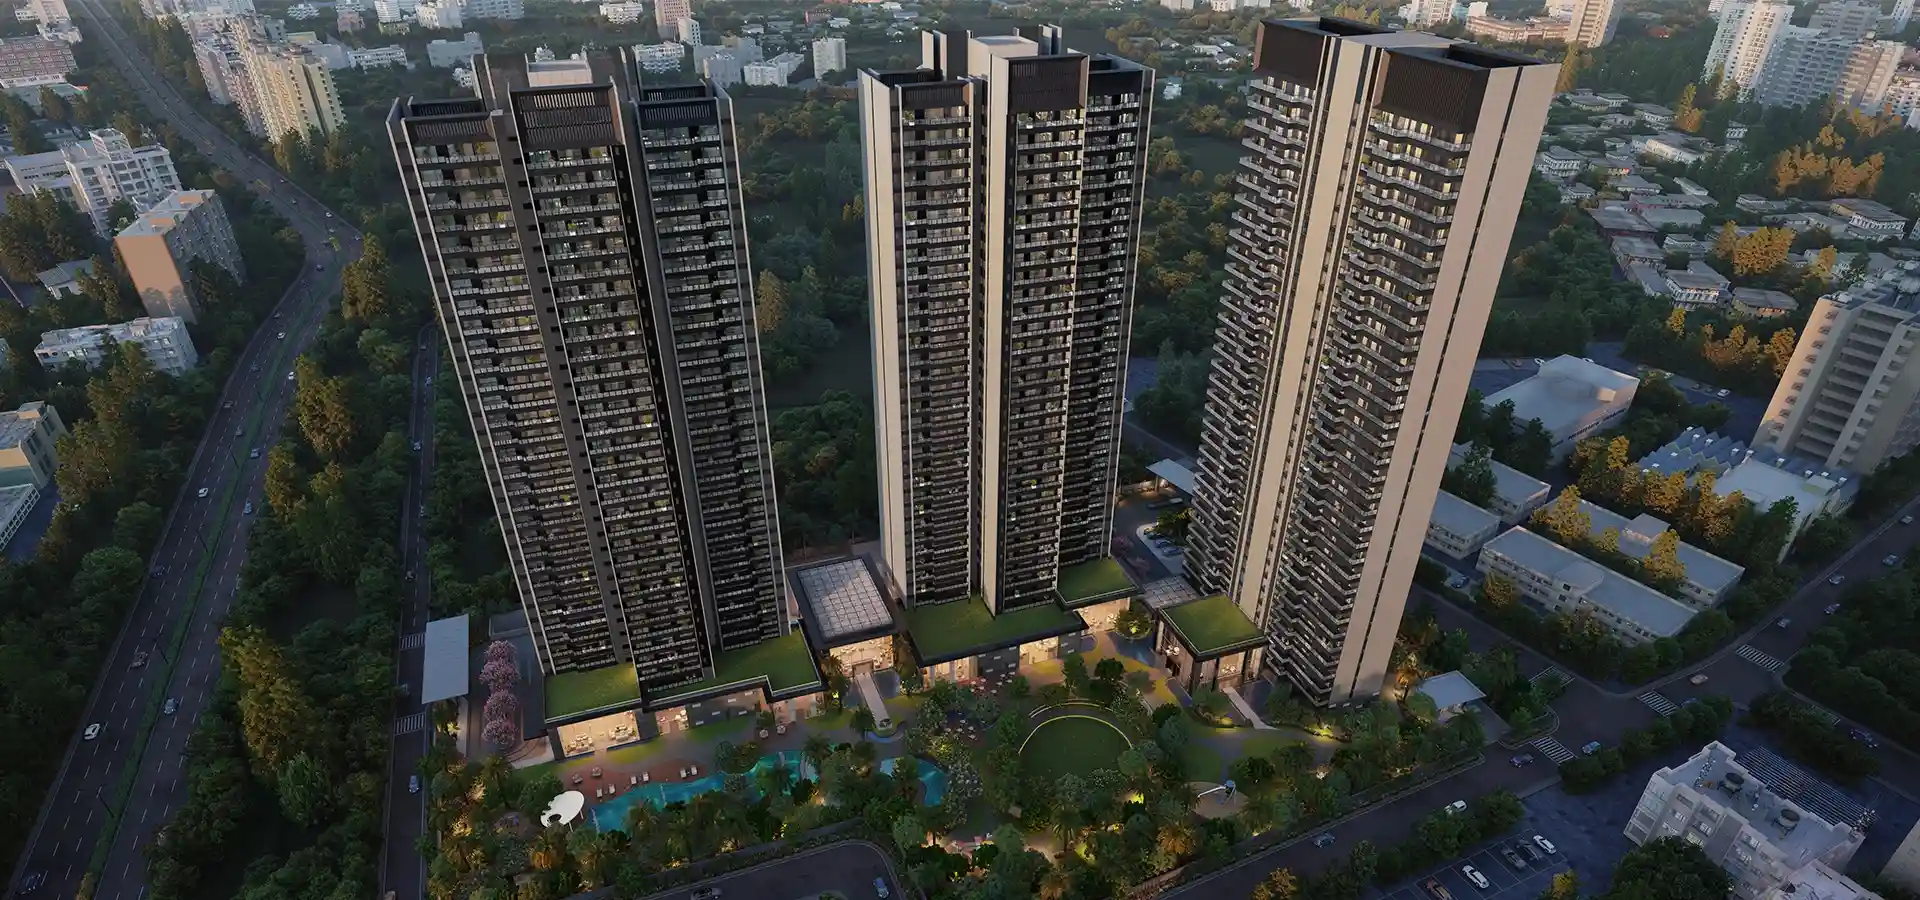
Godrej Miraya
By Godrej Properties
Sector 43, Gurugram, Gurugram
Type
Residential
Price
INR 15.13 Cr
Possession
May 2028
RERA
GGM/870/602/2024/97
Registration GGM/870/602/2024/97 confirmed against the register.
Overview
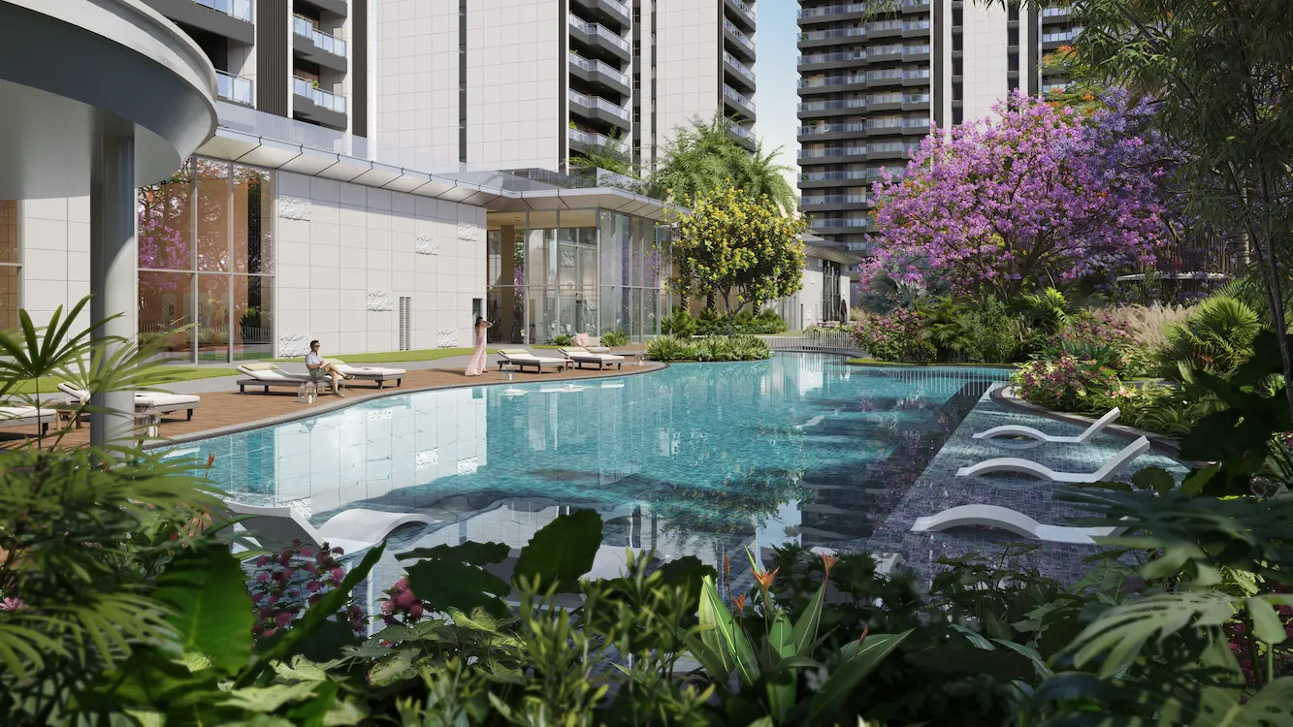
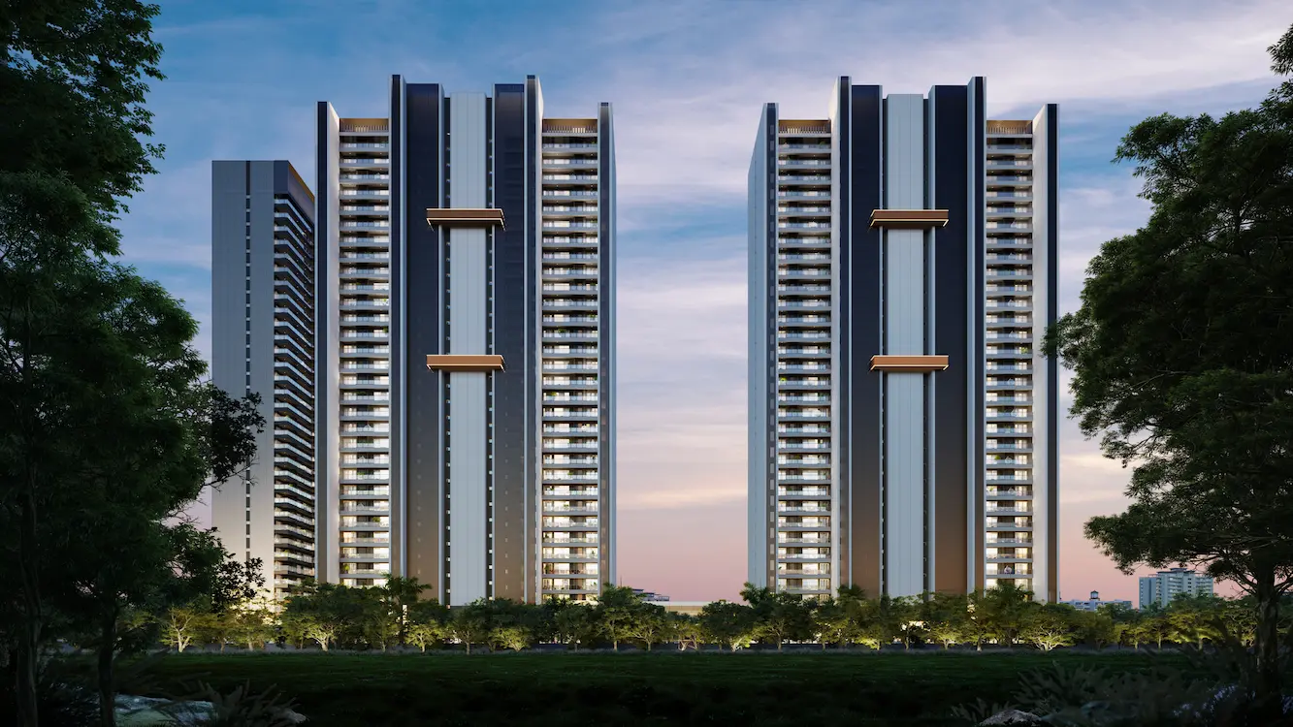
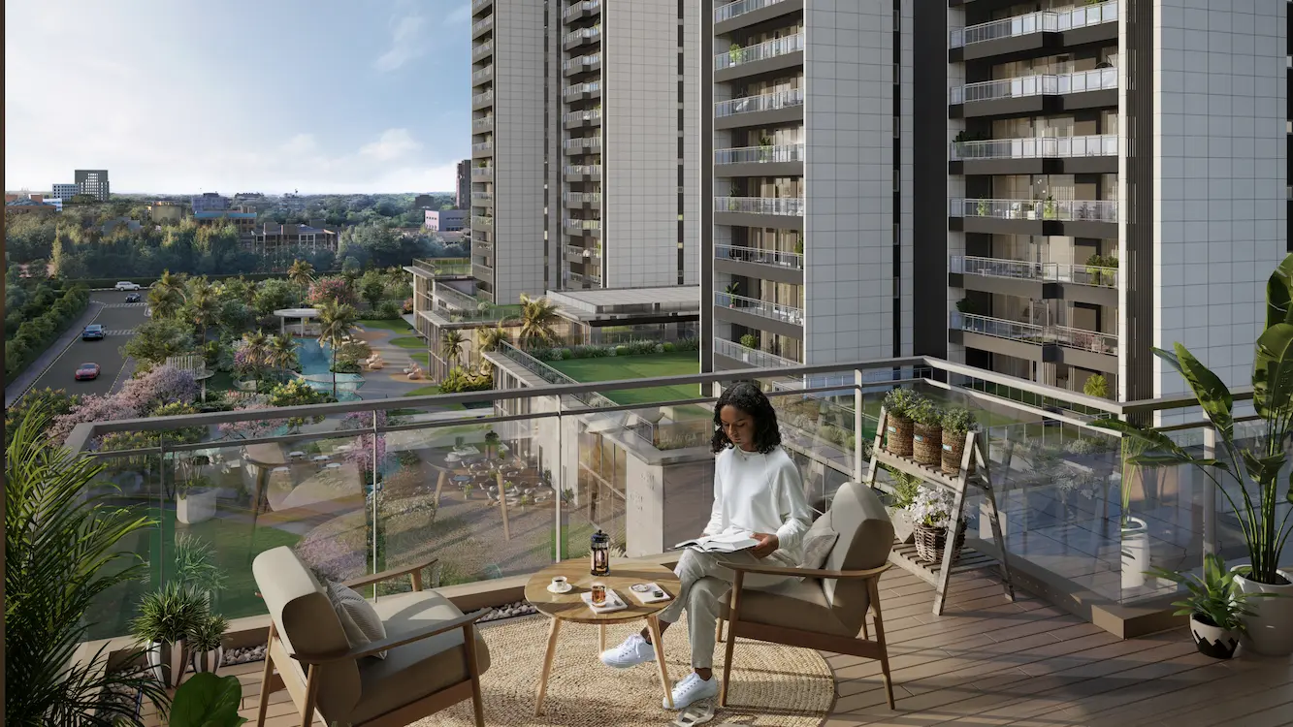
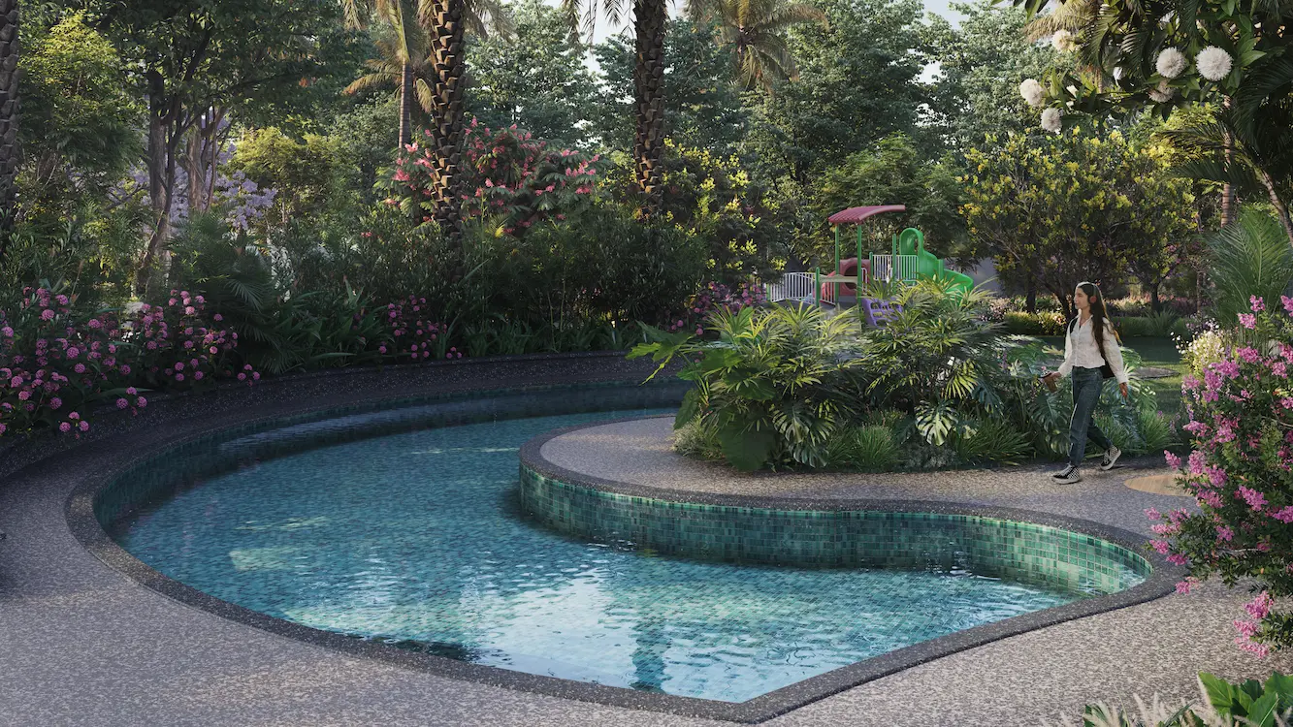
Godrej Miraya is a residential development by Godrej Properties in Sector 43, Gurugram. It offers 4 BHK. The project is spread over 5.16 acres. Possession is stated as May 2028. Amenities include Landscape of Blues & Greens, The Crystal club, Cafe with Outdoor Seating, Business Centre, Jacuzzi Alcove and Aqua Gym. It is registered as GGM/870/602/2024/97, confirmed against the register.
Configurations
| Unit | Price |
|---|---|
| 1 BHK | Price on request |
| 2 BHK | Price on request |
| 3 BHK | Price on request |
| 4 BHK | ₹15.13 Cr |
Unit areas not published in the verified sources we found. Confirm sizes and current availability with the developer.
Project facts
Project area
5.16 acres
RERA registered on
September 2024
Promoter on the register
GODREJ PROJECTS DEVELOPMENT LIMITED
Registration status
APPROVED AND CERTIFICATE UPLOADED
Amenities
- Landscaped Garden
- Clubhouse
- Cafe & Dining
- Business Centre
- Spa & Sauna
- Gymnasium
Plans
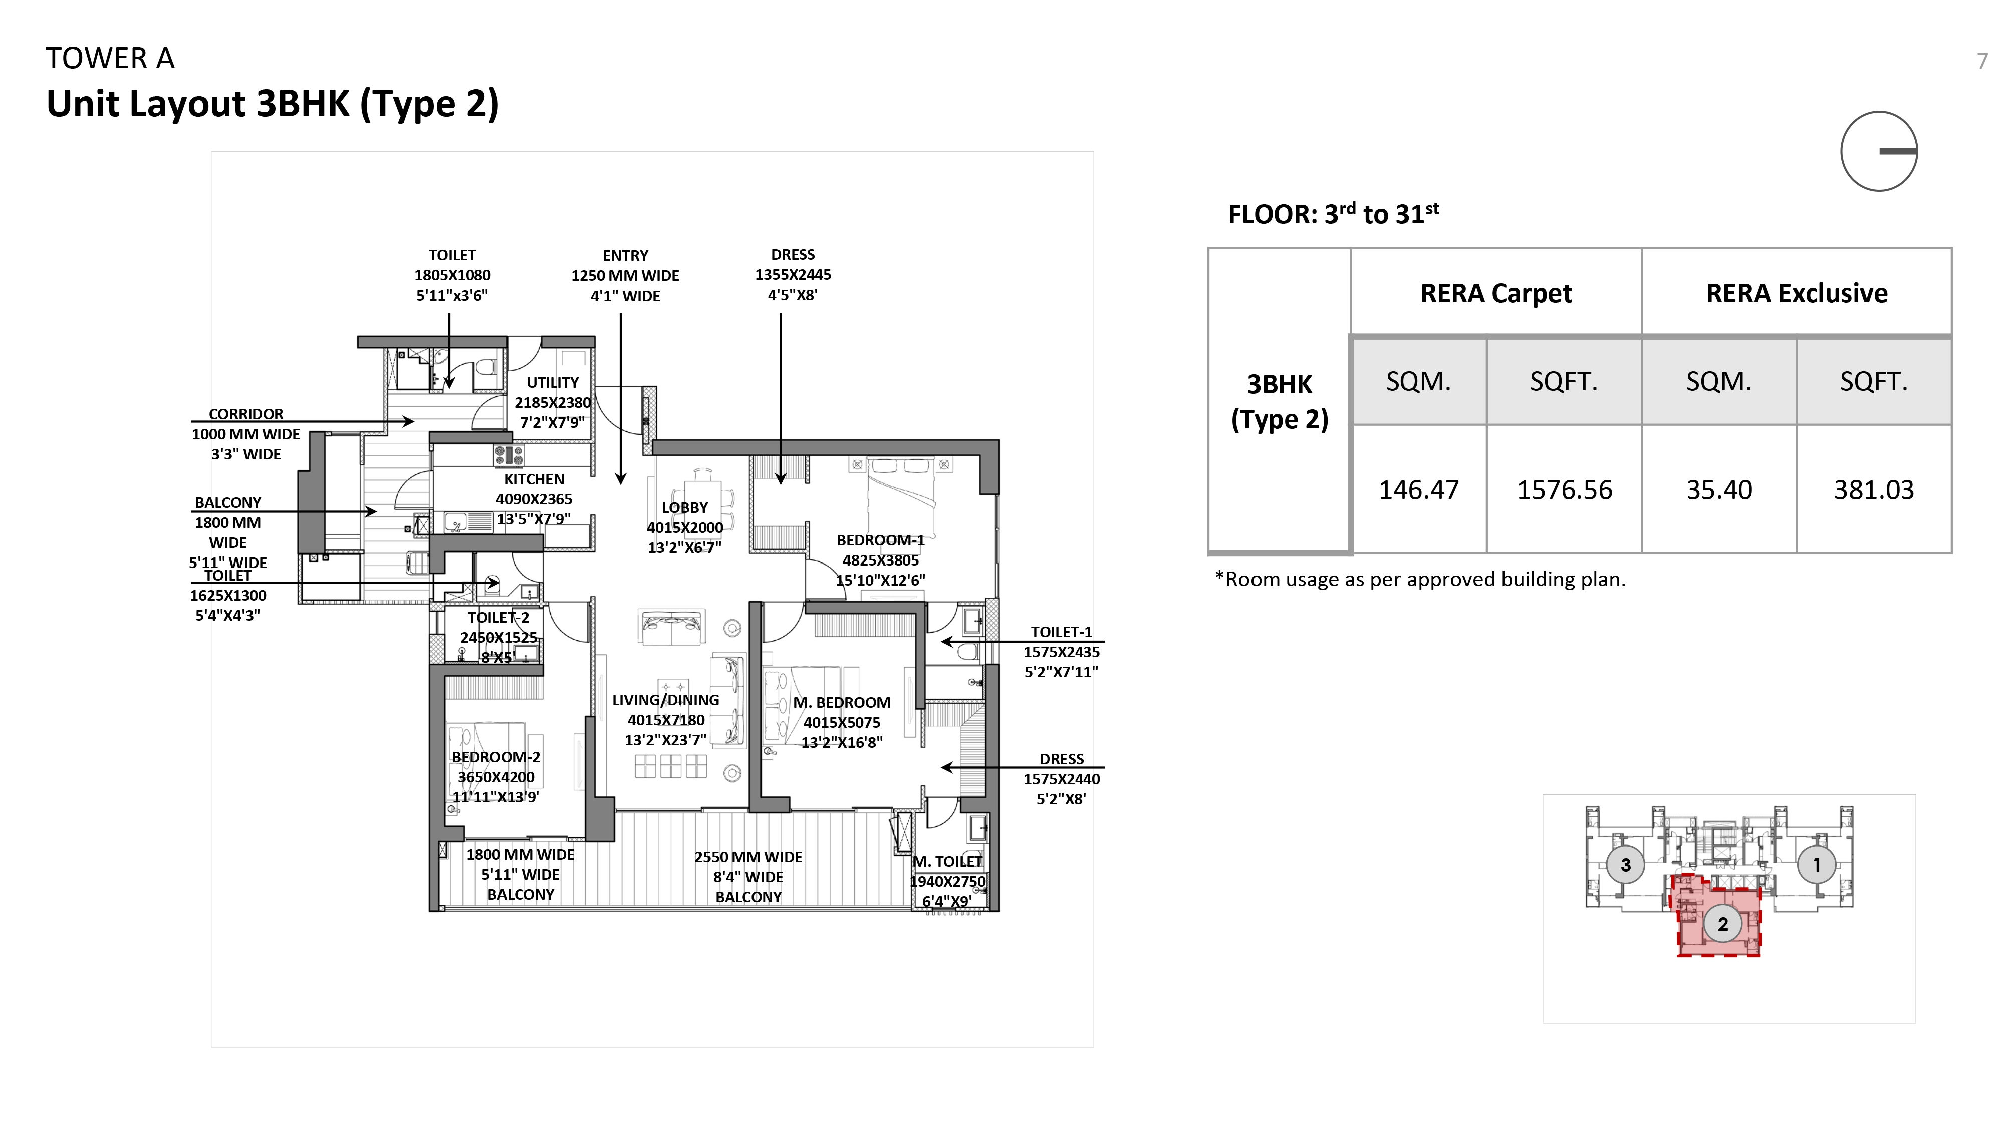
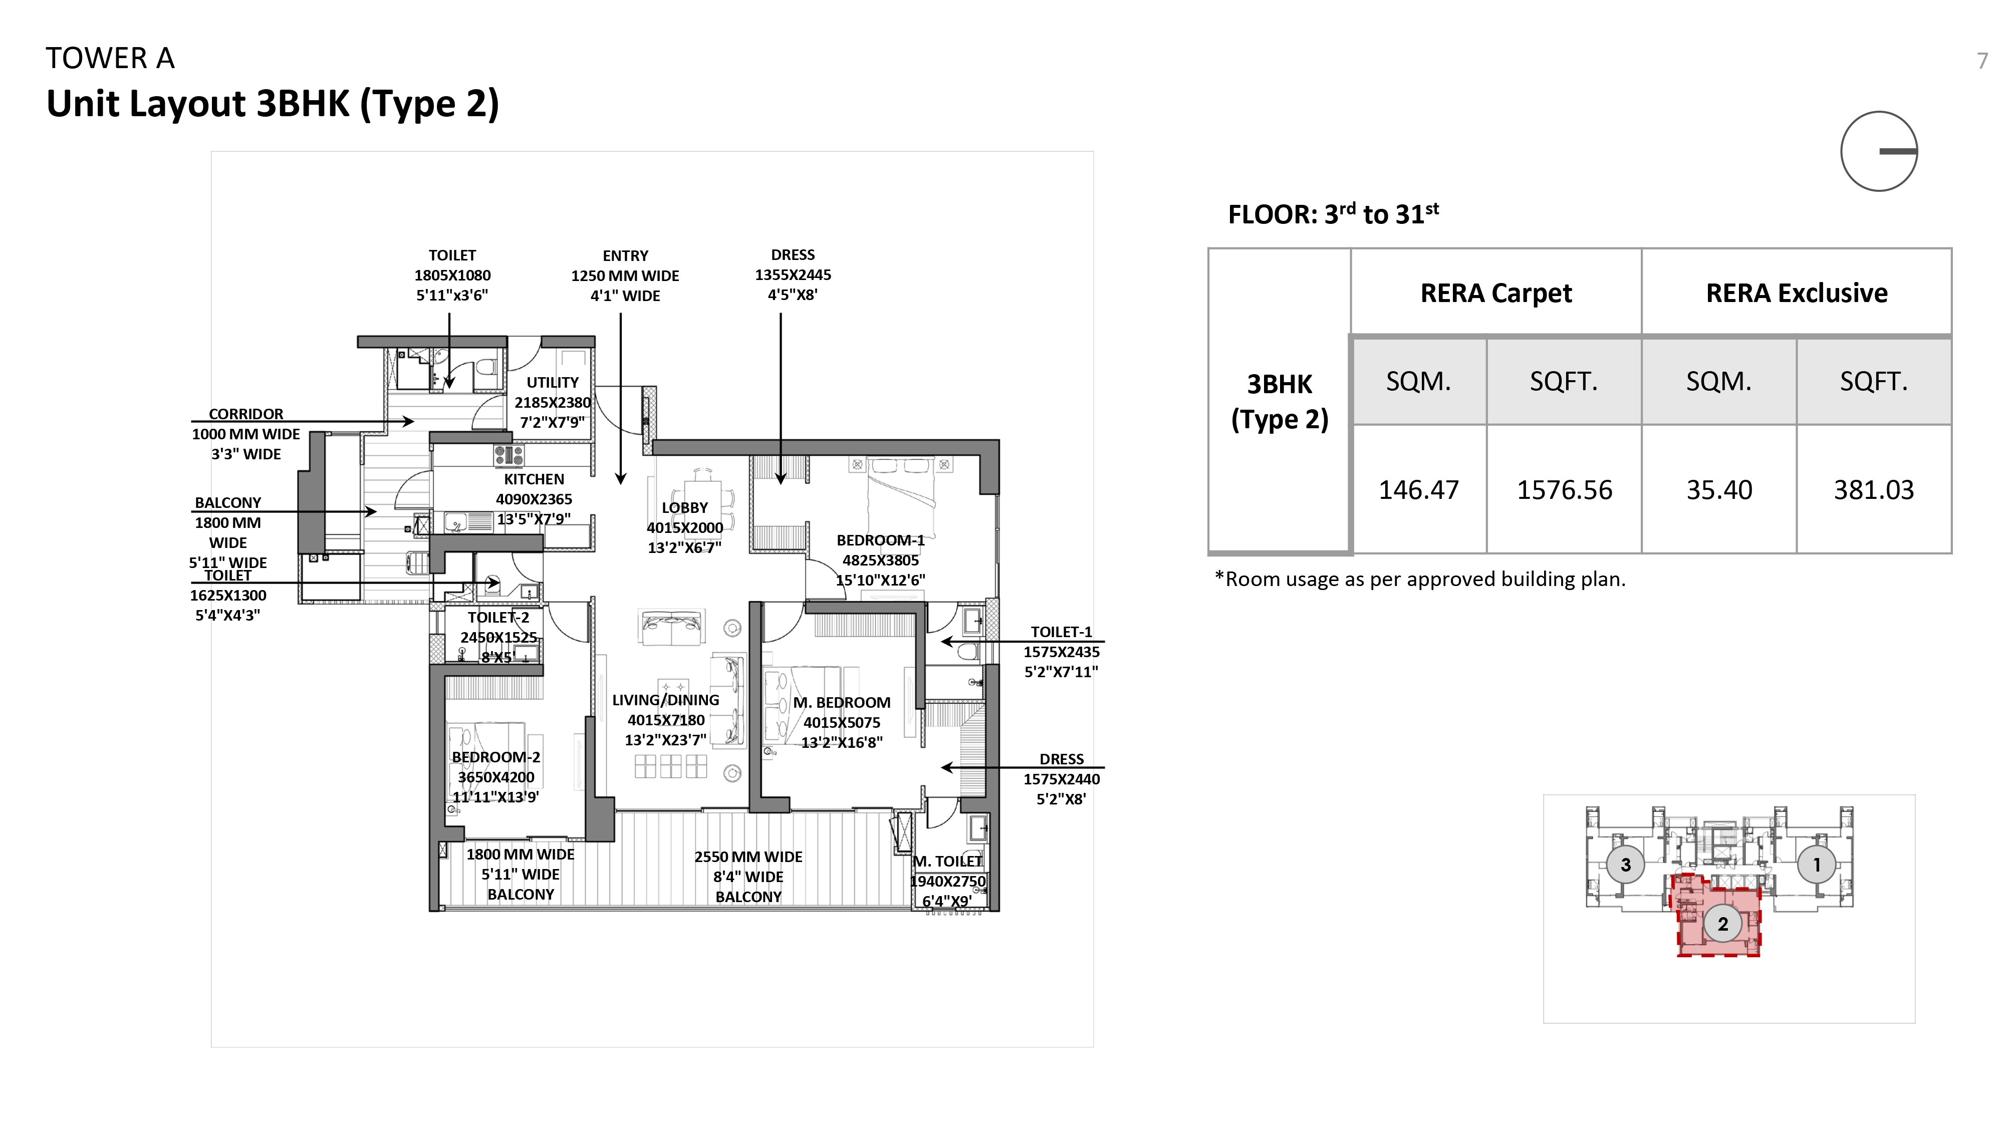
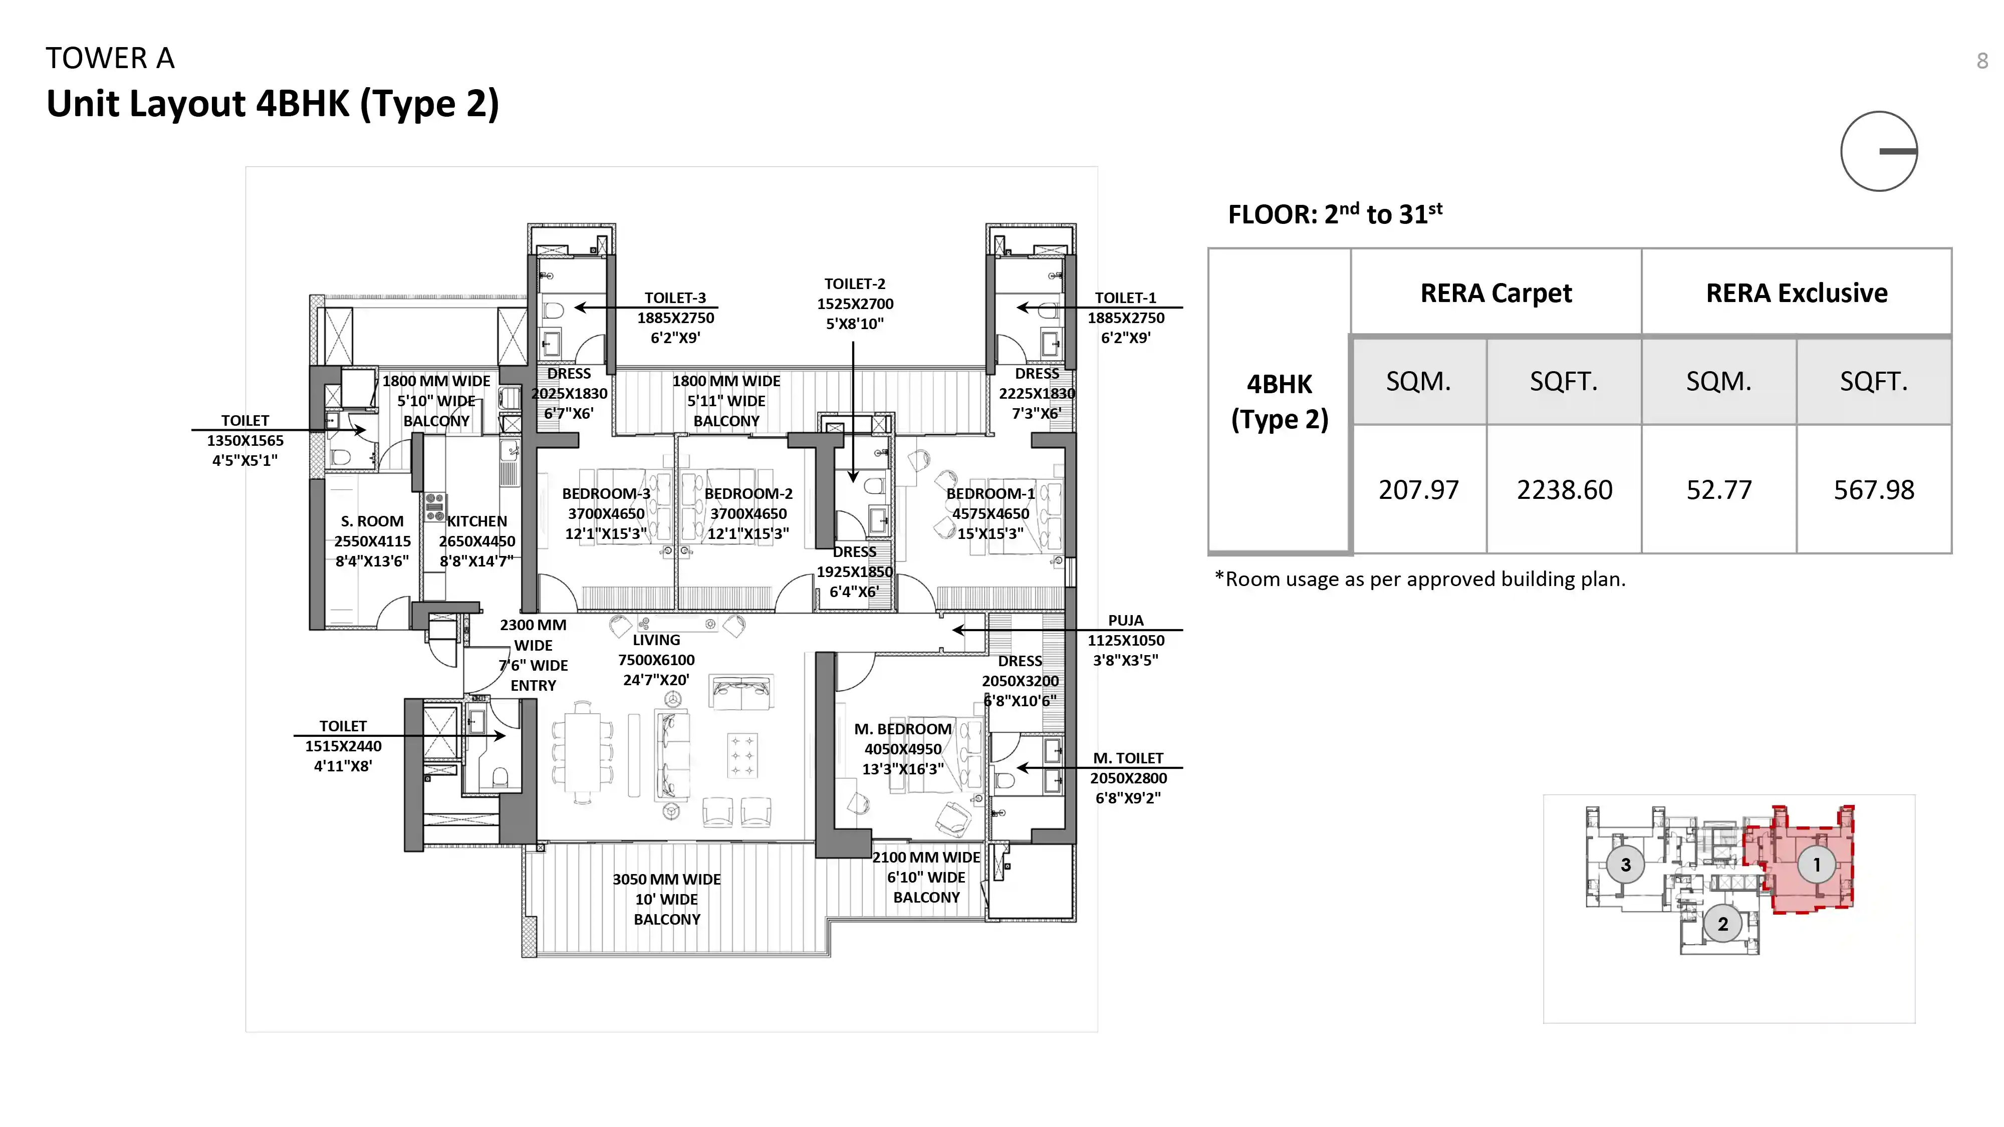
Floor plan
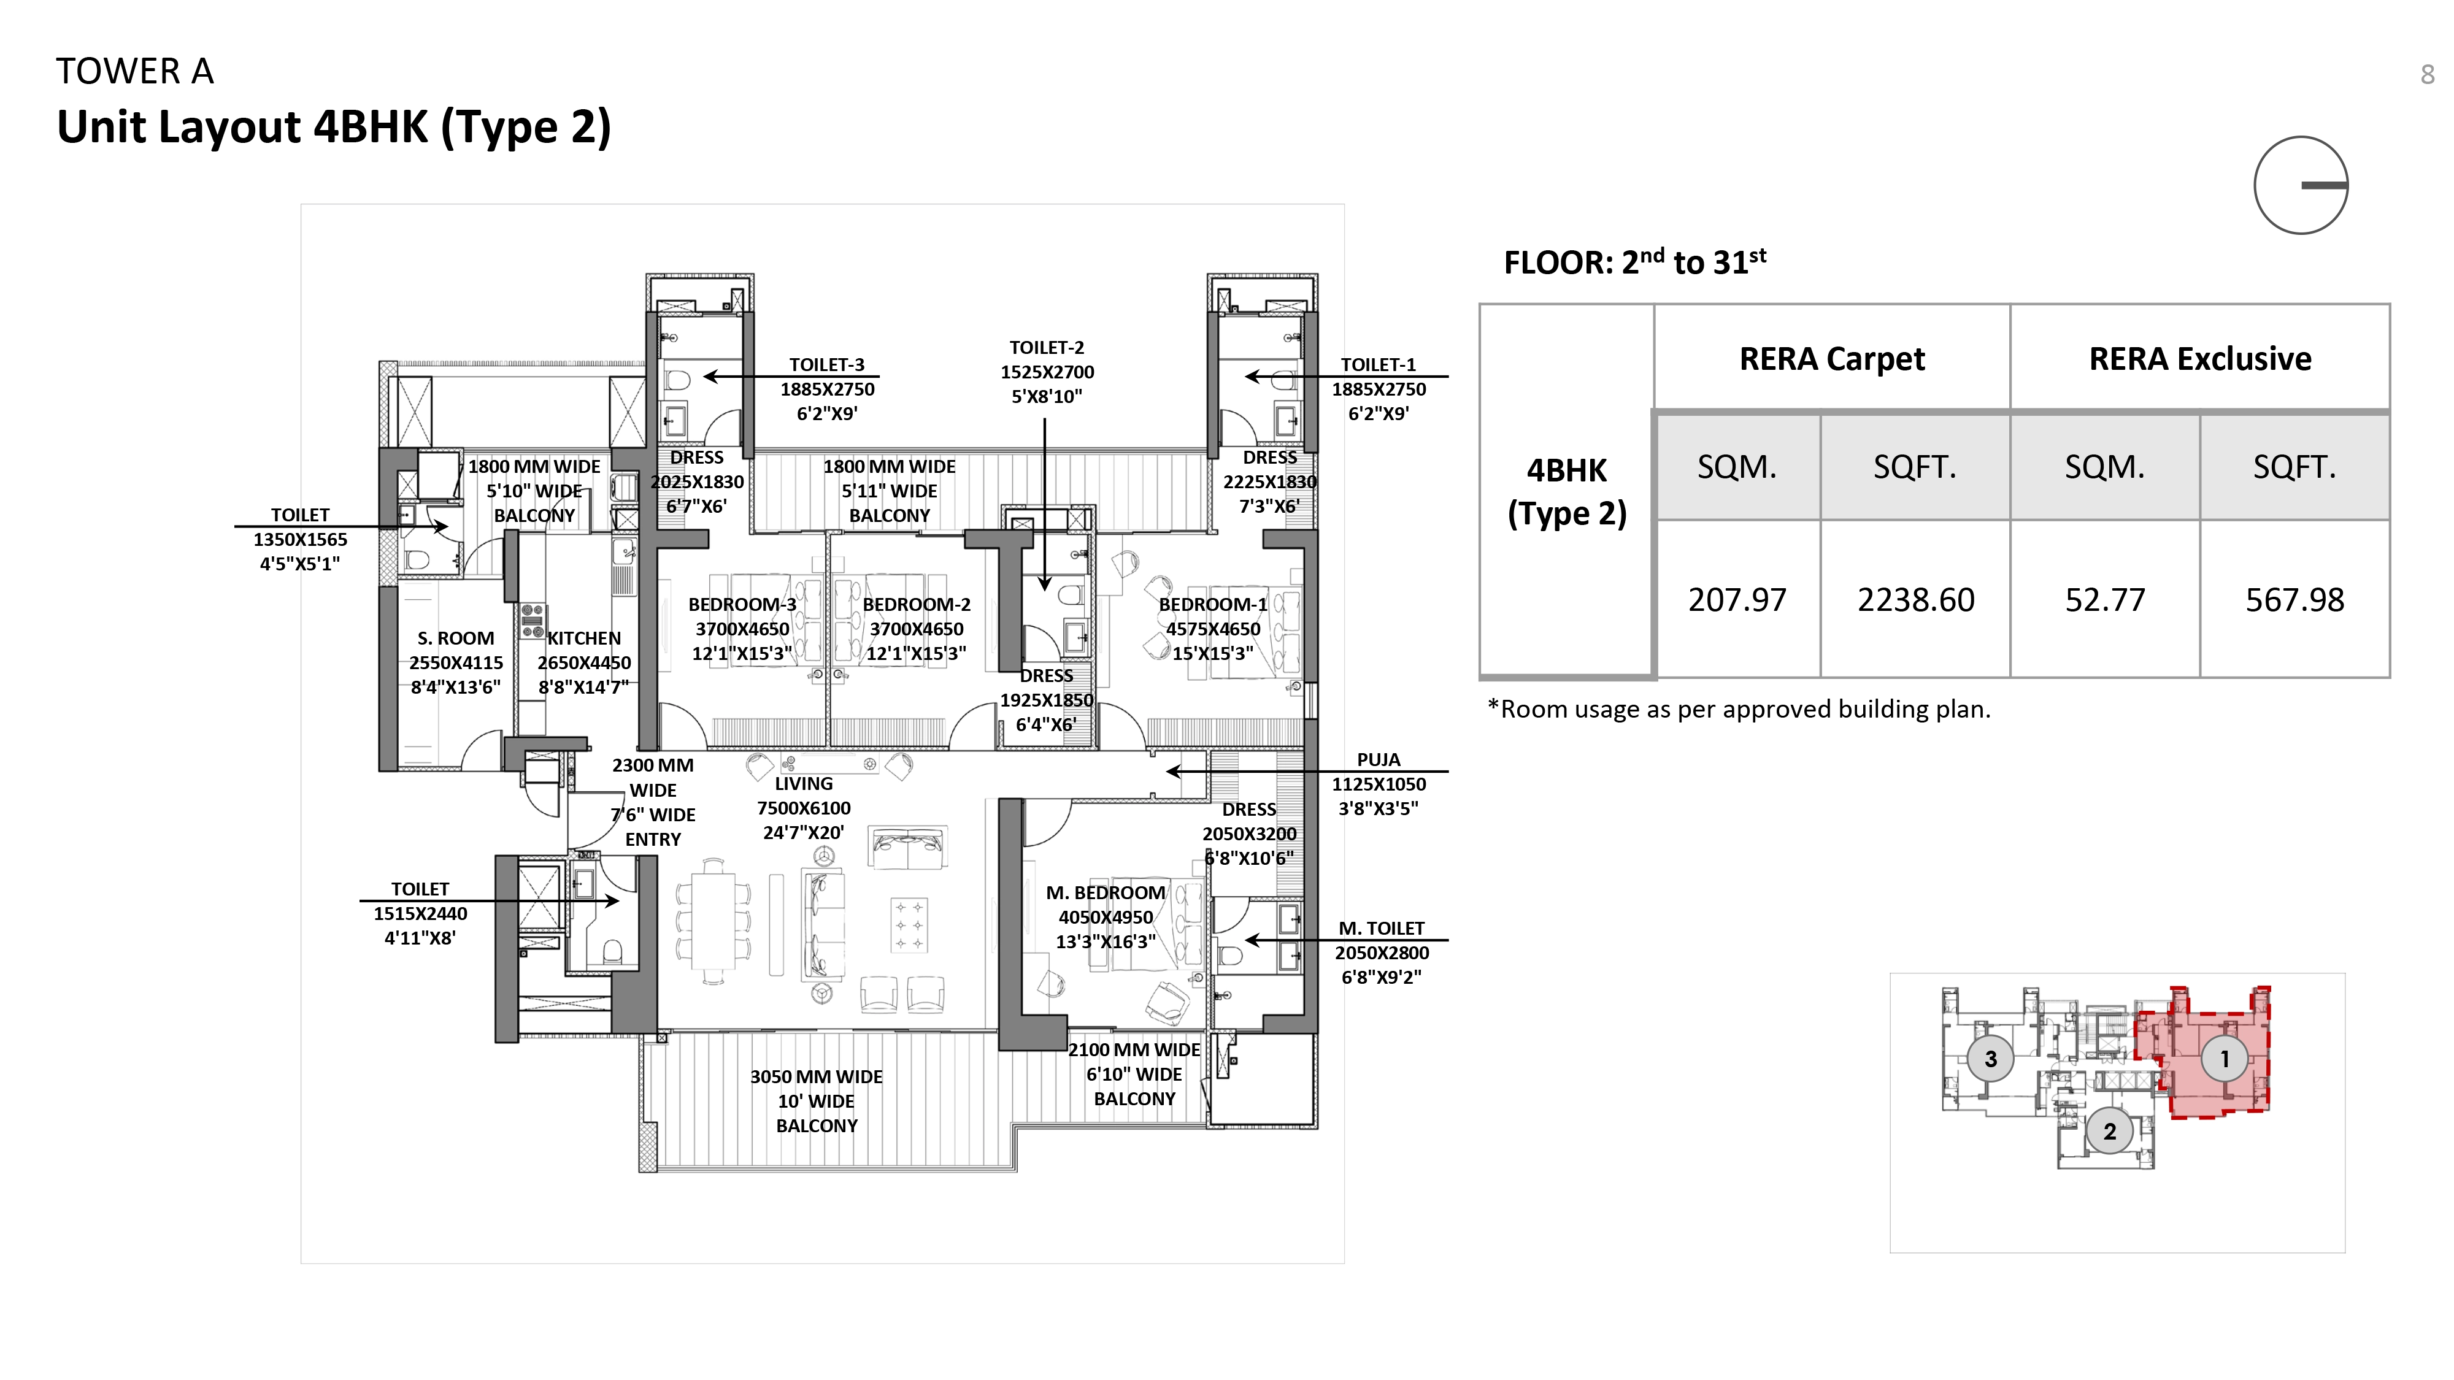
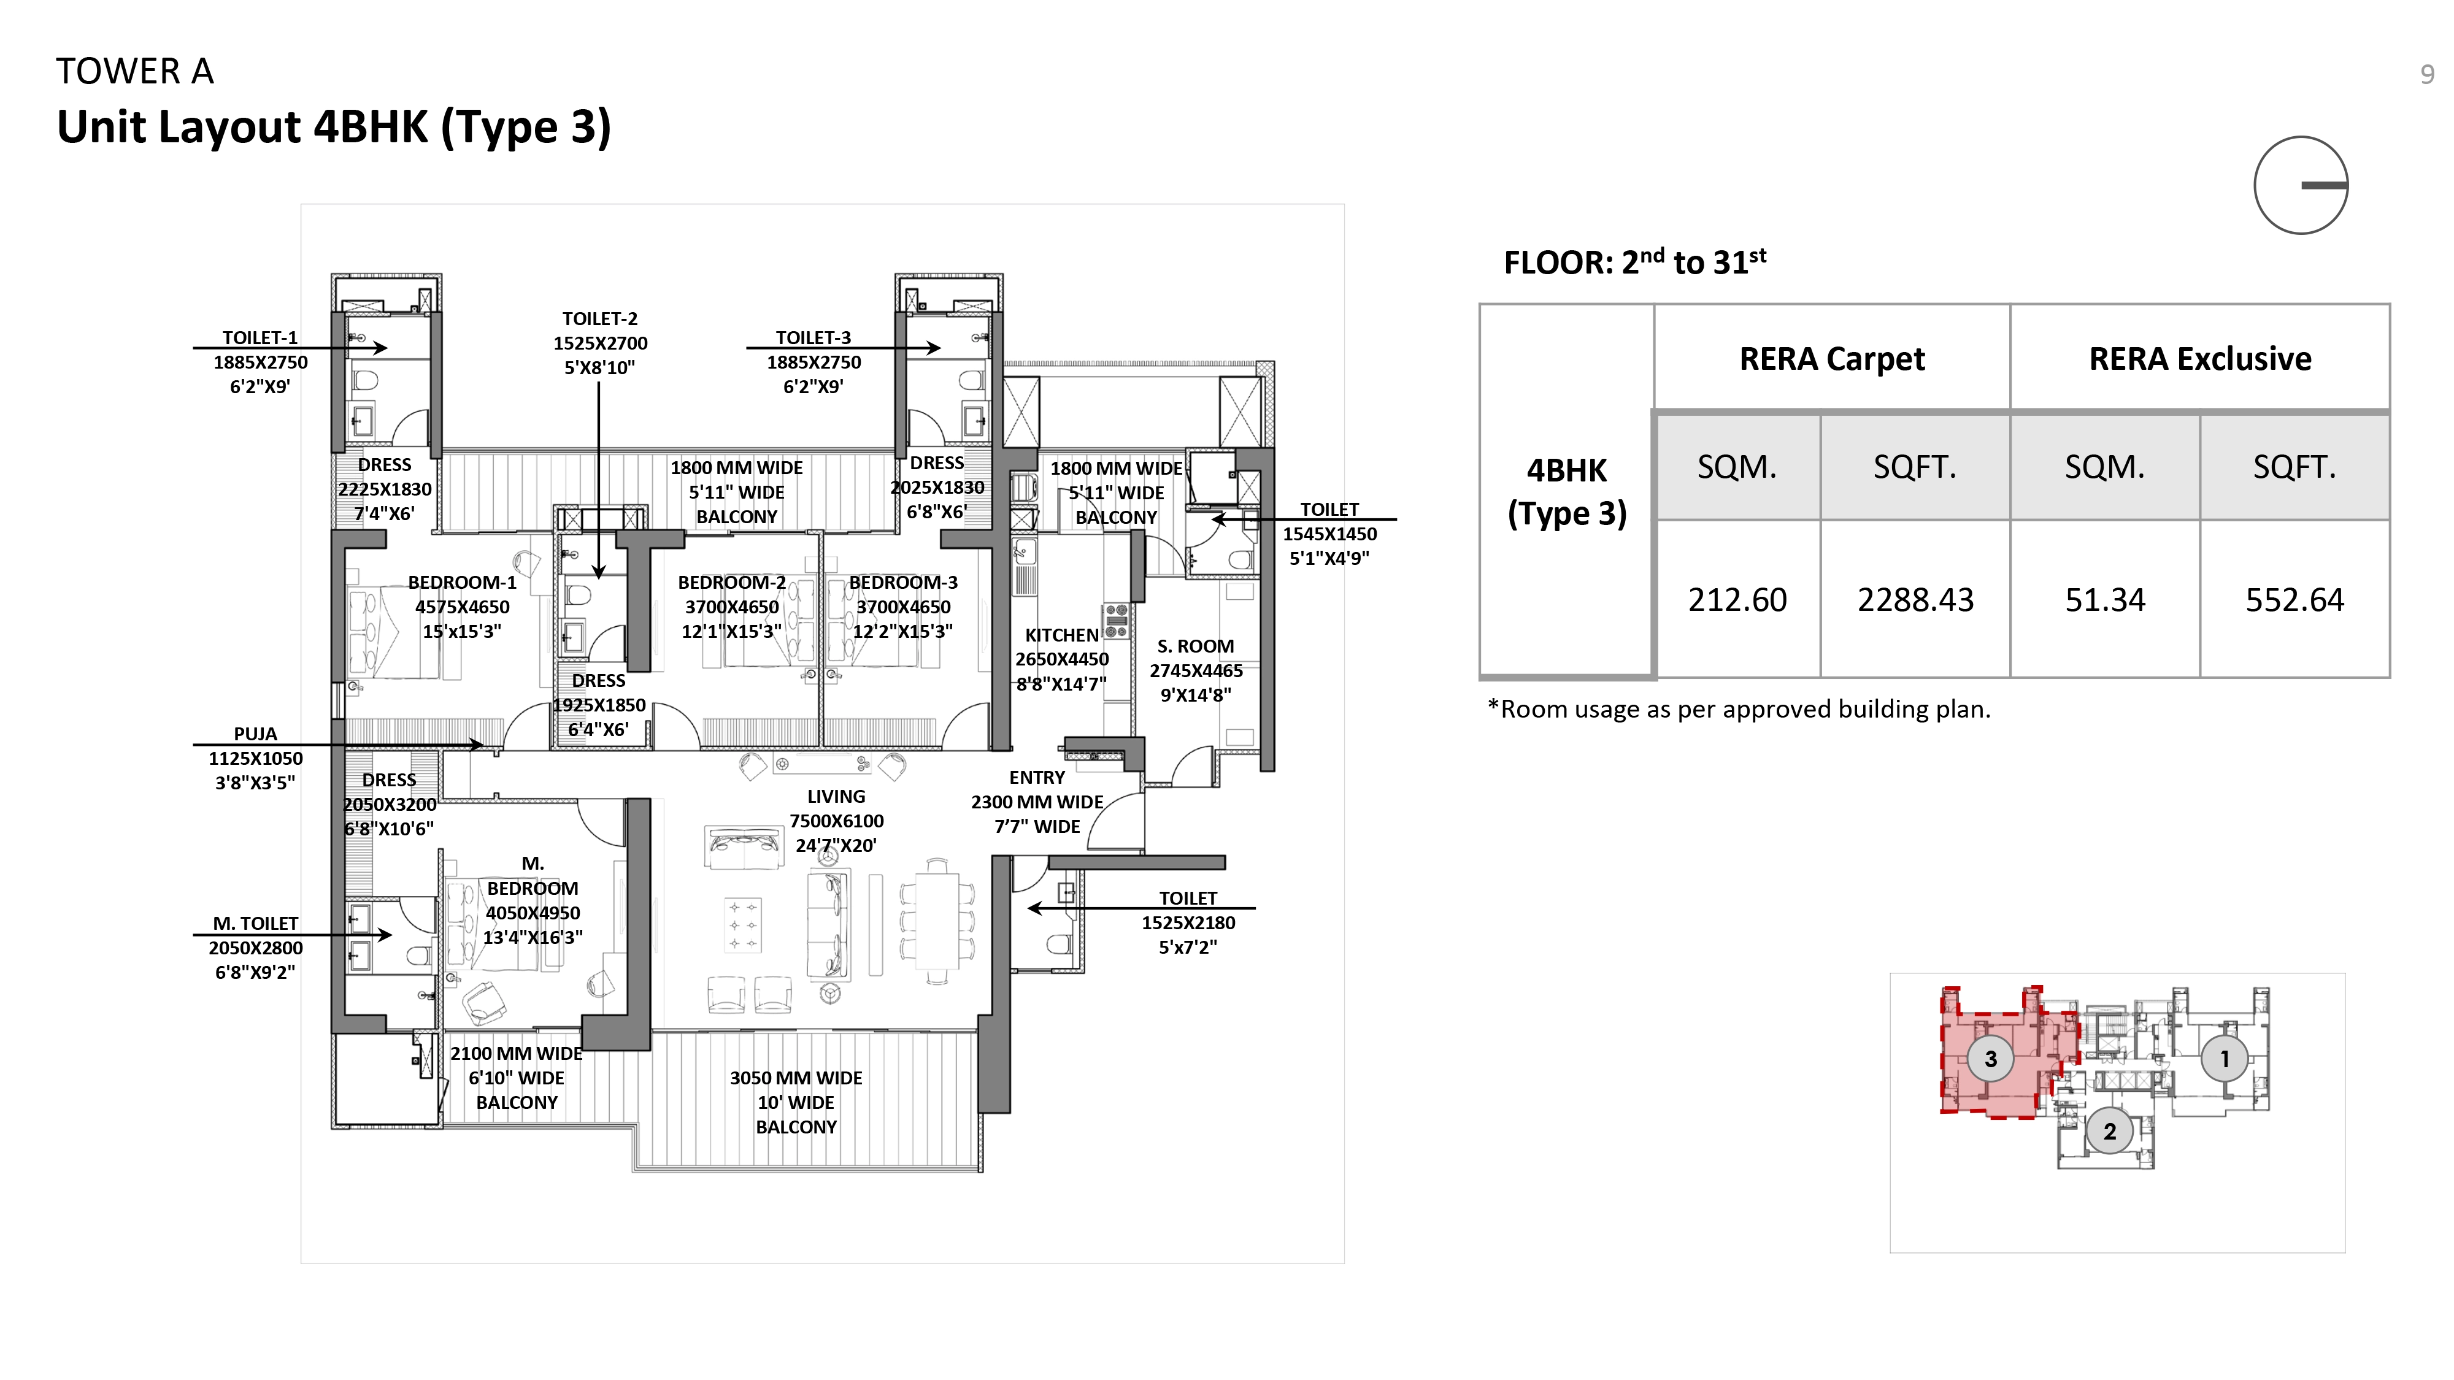
Location map


Plans as published by the developer, shown separately from photographs.
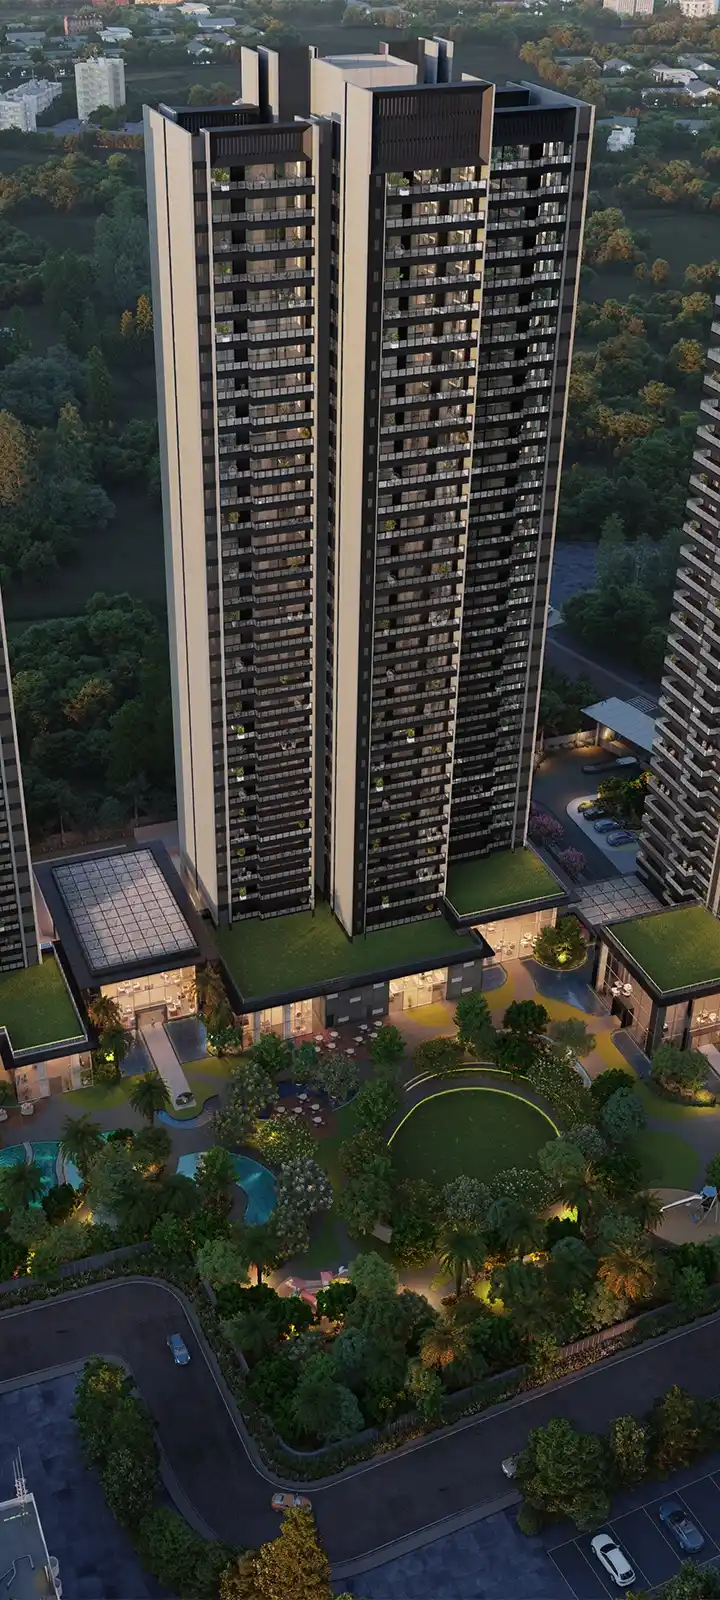
Gallery



Location & nearby
- Sector 42-43Metro1.1 km
- GurgaonRailway8.2 km
- Stones2milestonesSchool746 m
- Royal Convent SchoolSchool2.0 km
- S B Public SchoolSchool2.1 km
- Paras Hospital, GurgaonHospital464 m
- Arihant HospitalHospital774 m
- DLF GalleriaShopping1.4 km
- the shopping mallShopping1.8 km
- IILM UniversityCollege2.9 km
Location is approximate, placed from the registered sector. Distances are straight-line, not driving distances. Nearby places © OpenStreetMap contributors, ODbL.
Available properties in this project
No current listings on Grihayum.
I own or broker a property here → List property